This designer relies on her clients' best memories for inspoHer go-to tool? A deck of conversation cards.
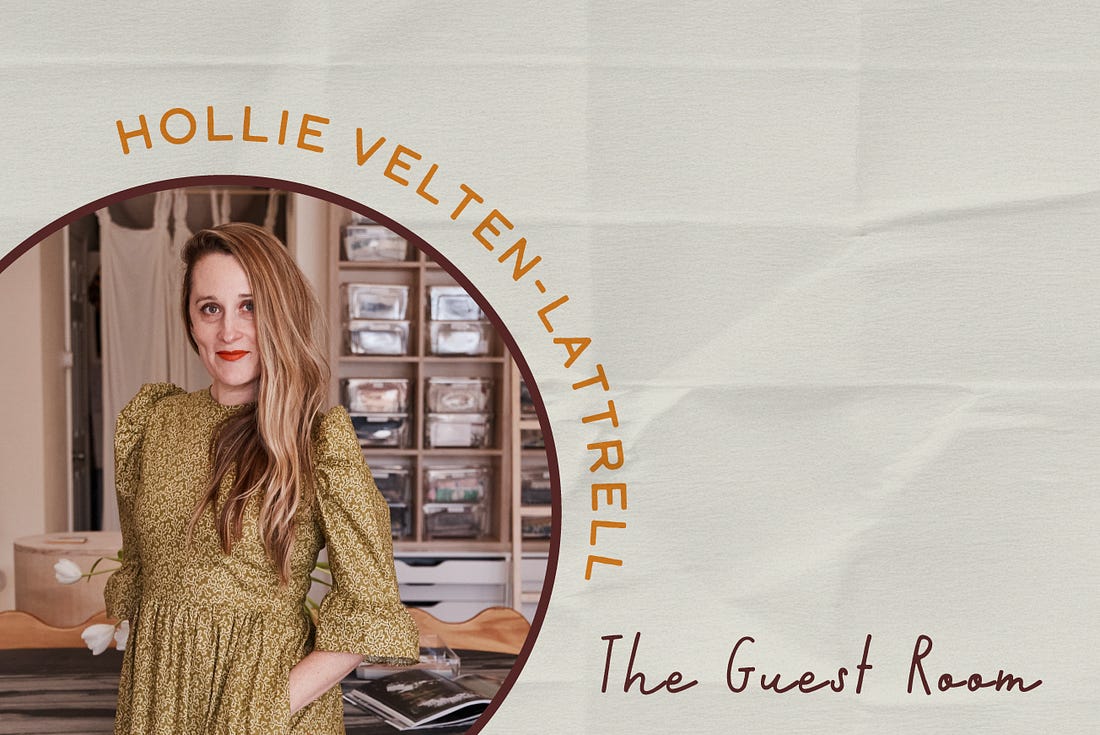
Creatives who start their careers living in Manhattan often end up, by mid-career, living in one of two places: south Brooklyn or Maplewood, New Jersey. So I perked up as soon as I learned that this week’s houseguest, the designer Hollie Velten-Lattrell, was based in Maplewood, the land of creatives! Then I learned that her firm, Spaces, was behind a storybook bedroom renovation that I loved. Hollie used to be a dancer. People in the performing arts have an ingrained understanding of visual narratives, whether that’s the movement of dancers or the flow of a design from room to room.
Her true secret talent, though, is the way she interviews her clients and teases out good memories and feelings from their lives, then brings these details into her spaces. I don’t want to spoil the conversation so please read on—and if you’re looking for help, get on the list for one of Spaces’ Studio Sessions! This week’s post is free, so please share it if you enjoy reading. (You might need to click “view entire message” for the full story.) I’m also curious to hear from you all: How does your life story show up in your home? Let me know in the comments! Yours in house snooping, Amanda
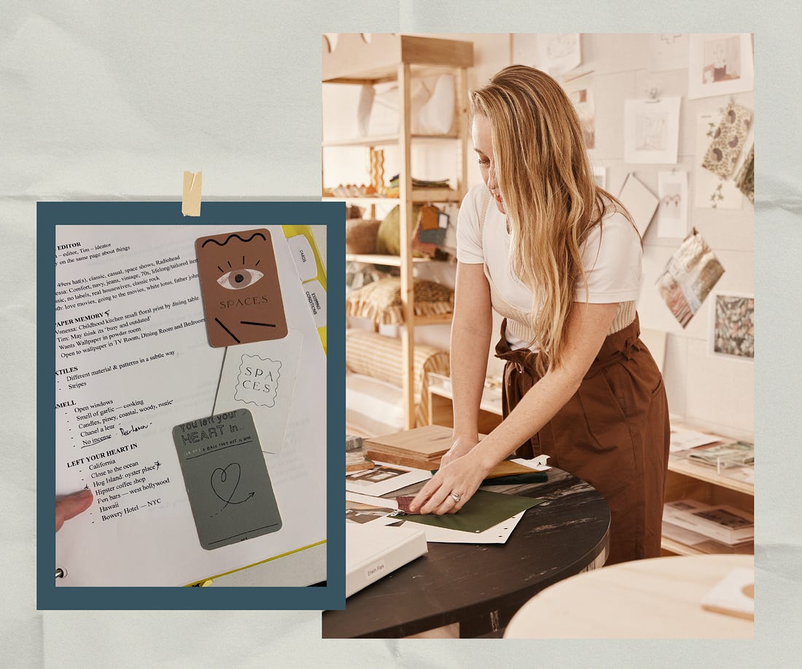
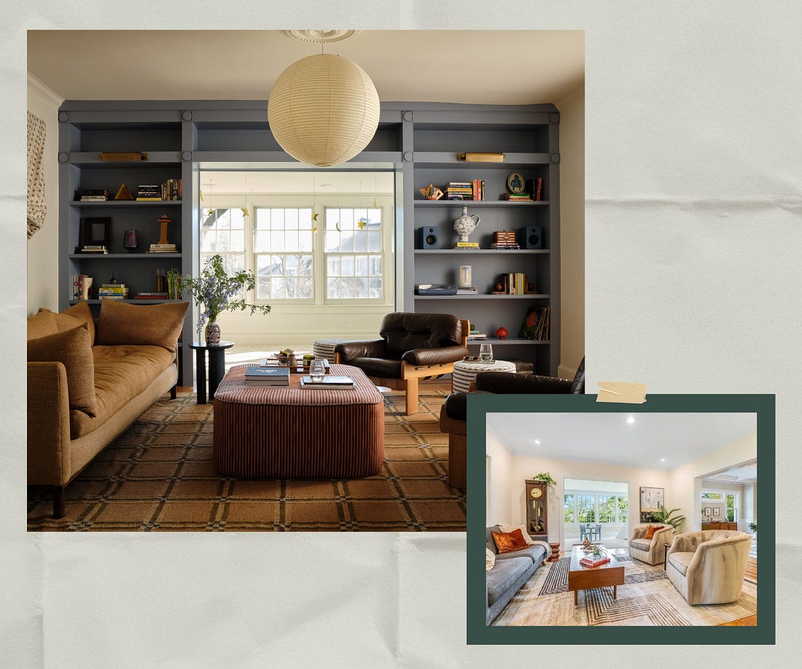
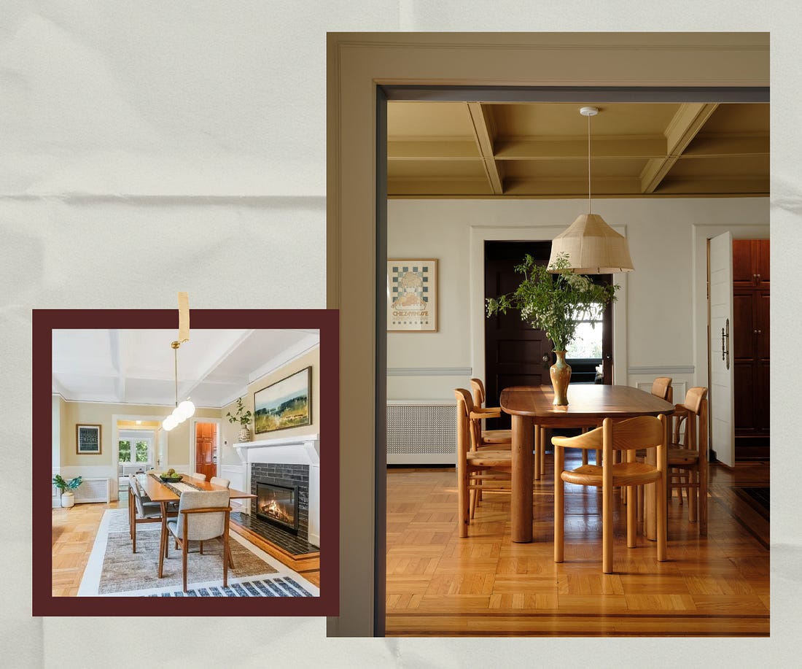
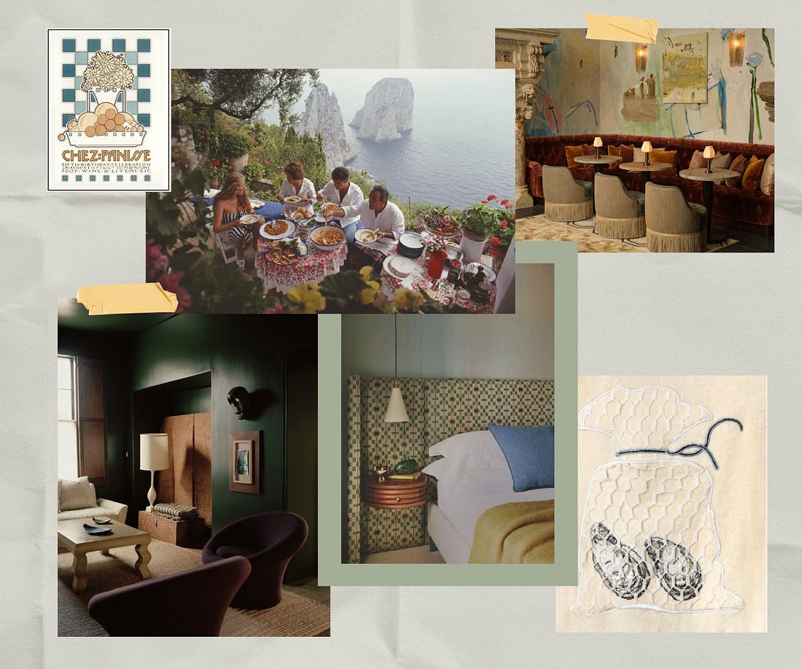
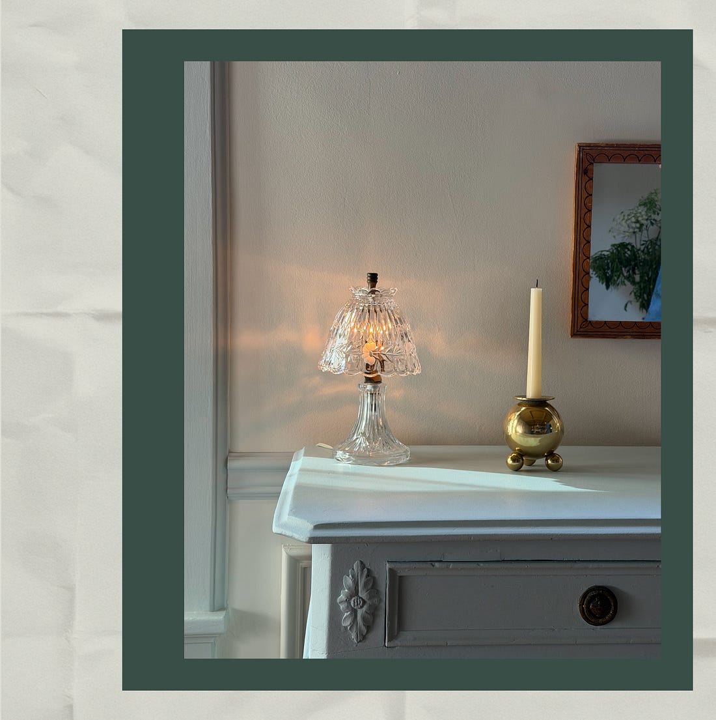
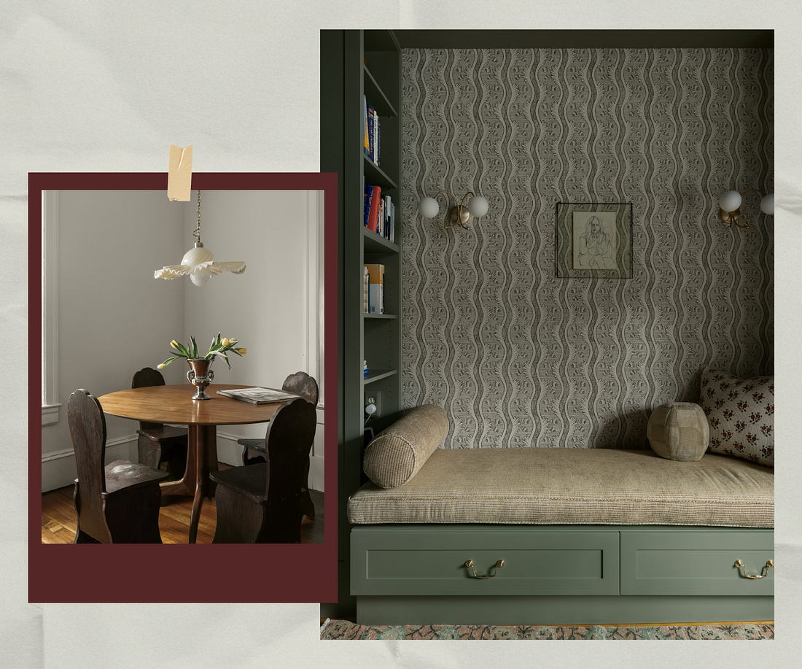
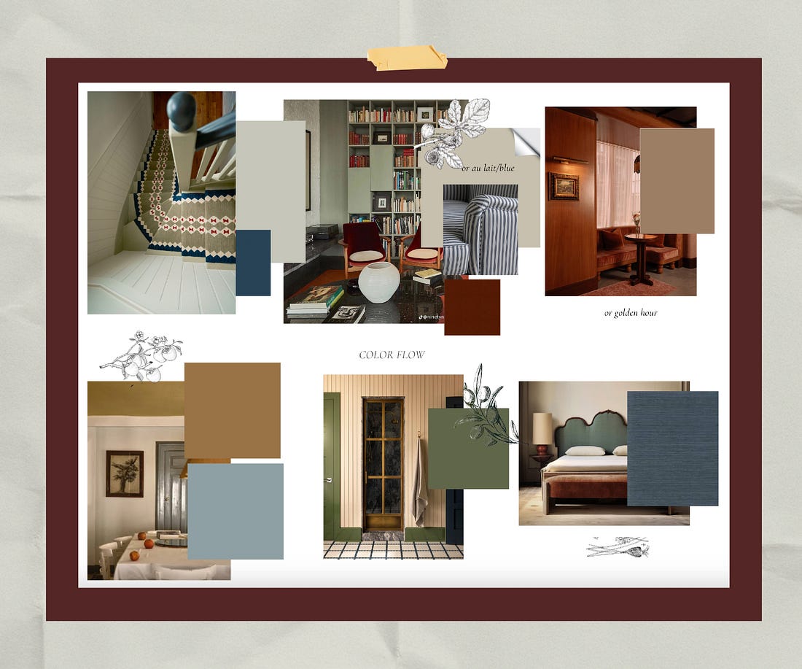
One of the projects that most clearly captures our studio’s philosophy is a 1908 Colonial Revival home in Maplewood, New Jersey. The clients came to us wanting to honor the history of the house while creating something that felt lighter, more relaxed, and deeply personal to the way they live. Early on, we found ourselves talking less about design references and more about a feeling—memories of California, favorite hotels, family rituals, and the ease of homes that seem to invite people to linger. One tool we use is a deck of conversation cards to help guide our design development. For the question “Where did you leave your heart?” the clients answered with stories of their picnics at Hog Island Oyster Co. in Tomales Bay, where they would buy a bucket of oysters to have with bread and a bottle of wine. Other prompts brought up their favorite sports bars and boutique hotel lounges. For the “objects with meaning” question, they showed us their personal artwork, which featured a lot of northern California landscapes. That all led me to a menu from Berkeley institution Chez Panisse for the project’s color scheme. Together, those references became the foundation for what we affectionately described as “a New Jersey home with a California soul.”
At Spaces, we often begin projects this way. Rather than asking clients what style they prefer, we’re interested in what they remember, what they collect, and how they want their homes to make them feel. My background in dance and my love of cinema have profoundly influenced this process. I think about rhythm, improvisation, anticipation, collaboration, narrative arc, and emotion. A home is like a sequence of scenes, where each room creates a distinct mood while contributing to a larger whole.
Many of our clients are former city dwellers who have traded apartments or brownstones for larger suburban homes and suddenly find themselves overwhelmed—by extra square footage, compartmentalized layouts, and rooms that don’t support the way modern families actually live. Others inherit homes that have been renovated in pieces over decades, resulting in a patchwork of additions and updates that have obscured the home’s original charm and left it feeling disconnected. And, increasingly, we meet families who have purchased recently renovated properties that are perfectly nice but read generic: builder-grade finishes, one-note decorating, and spaces that don’t reflect who they are.
Essentially, our work is to uncover the hidden potential and emotional narrative of a house, creating interiors that feel bespoke, layered, and personal. The process is incredibly collaborative. We guide our clients through an expressive journey, helping them to determine not only how they want their homes to look, but how they want to live, gather, and create memories. The Project:
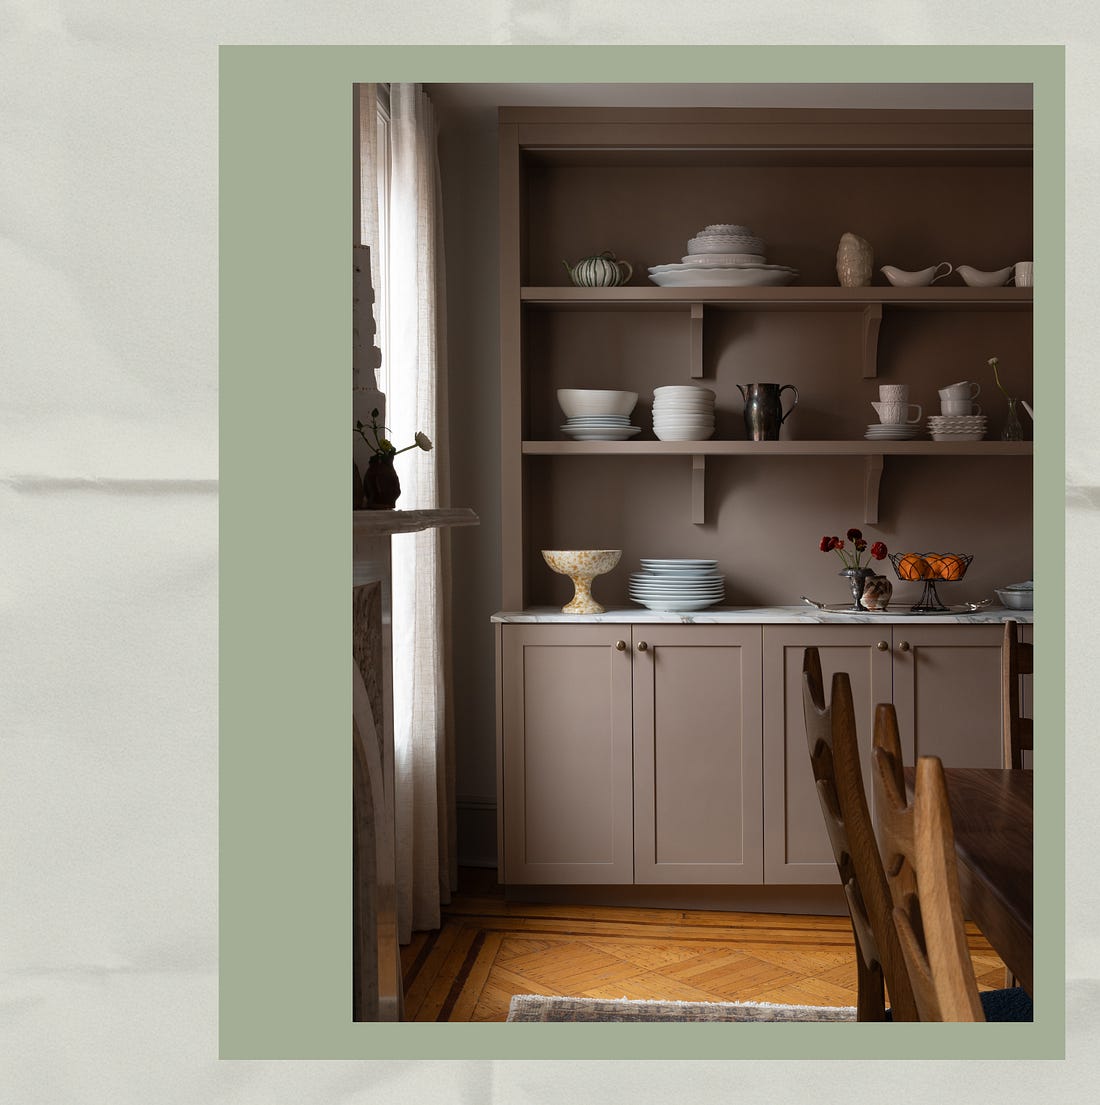
The renovation in six mood board images:
My non-negotiables: Bespoke solutions. Especially in older homes, thoughtful customization can completely transform how homeowners experience their space. Whenever possible, we advocate for custom millwork—not only to create beautiful architectural moments, but to solve the everyday realities of living: clever storage, integrated seating, hardworking mudrooms, and rooms that function intuitively. We feel the same way about soft finishes. Custom upholstery, window treatments, and workroom-crafted details bring a level of personality, comfort, and refinement that ready-made solutions often can’t achieve. They allow us to tailor scale, texture, and function in a unique way.
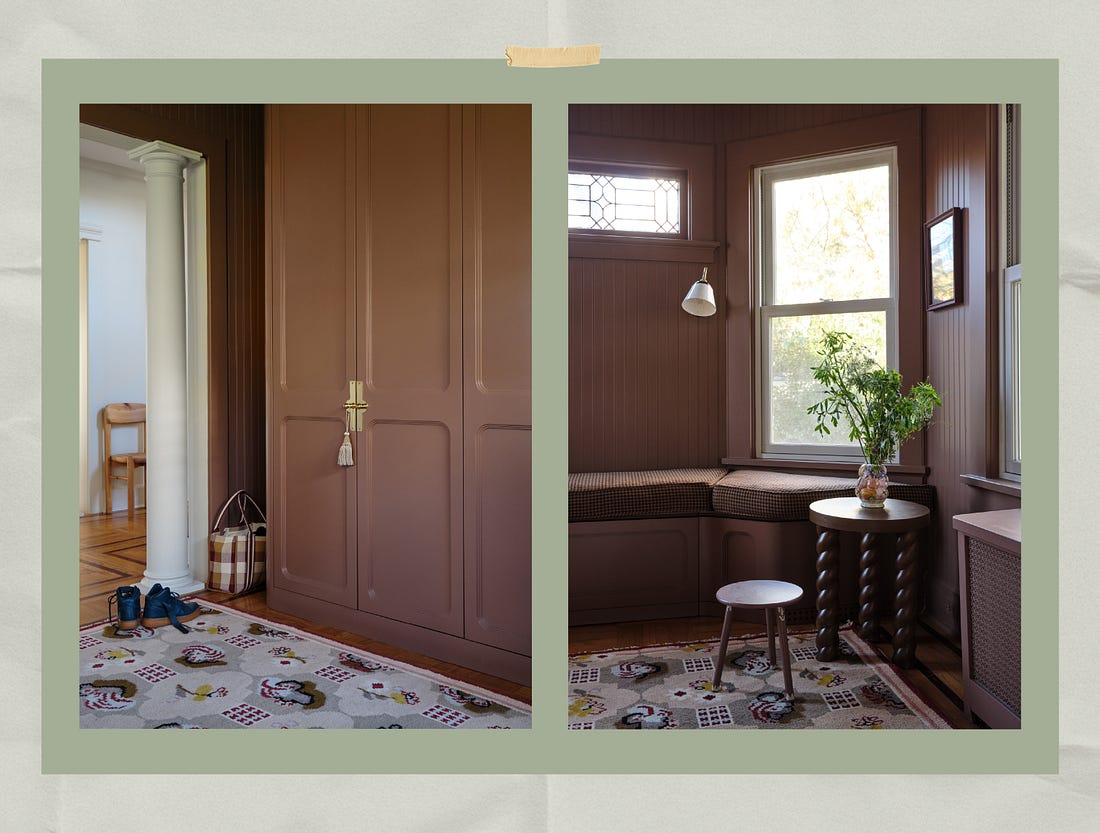
Room that changed the most from start to finish in the way we envisioned it: We turned the front room into a mudroom, clad the walls with bead, added custom cupboards for coat and shoe storage as well as a window seat, and gave it a really cohesive, functional build-out. Generally, tiny spaces like a powder room can undergo some of the biggest transformations. Before we began, the space was originally envisioned as a music room to feel a bit more loungey and secret library-like. But when we got further into design development, the clients wanted more functional storage and a landing zone for their family. So we had to match the design vibration with something more utilitarian, which inspired the moody mudroom.
How the house architecture and/or location influenced designing the interiors: Every project begins by listening to the house itself—what it is saying through its architecture, proportions, light, setting, and the relationship to outside/in, along with the particular mood it carries from one room to the next. In Maplewood, where homes are often architecturally eclectic from the start, we are especially attentive to that conversation. The history of a house matters, but so do its current stewards: the people who will shape its next chapter and make it feel unmistakably theirs. We are not restoration loyalists, nor do we design with resale in mind. Instead, we aim to honor original character while layering in the todayness of the present and leaving room for a future that can unfold naturally. We think of installation as a kind of dress rehearsal—the house is set, but the final performance belongs to the life that will happen inside it after we hand back the keys. The New Jersey suburbs are full of extraordinary homes that have often lost their way a bit over time. Many have been renovated room by room and are covered in trends or stripped of the details that once gave them character. Part of our work is architectural storytelling—peeling back those layers and reconnecting a house to its original spirit while making it function beautifully for modern family life.
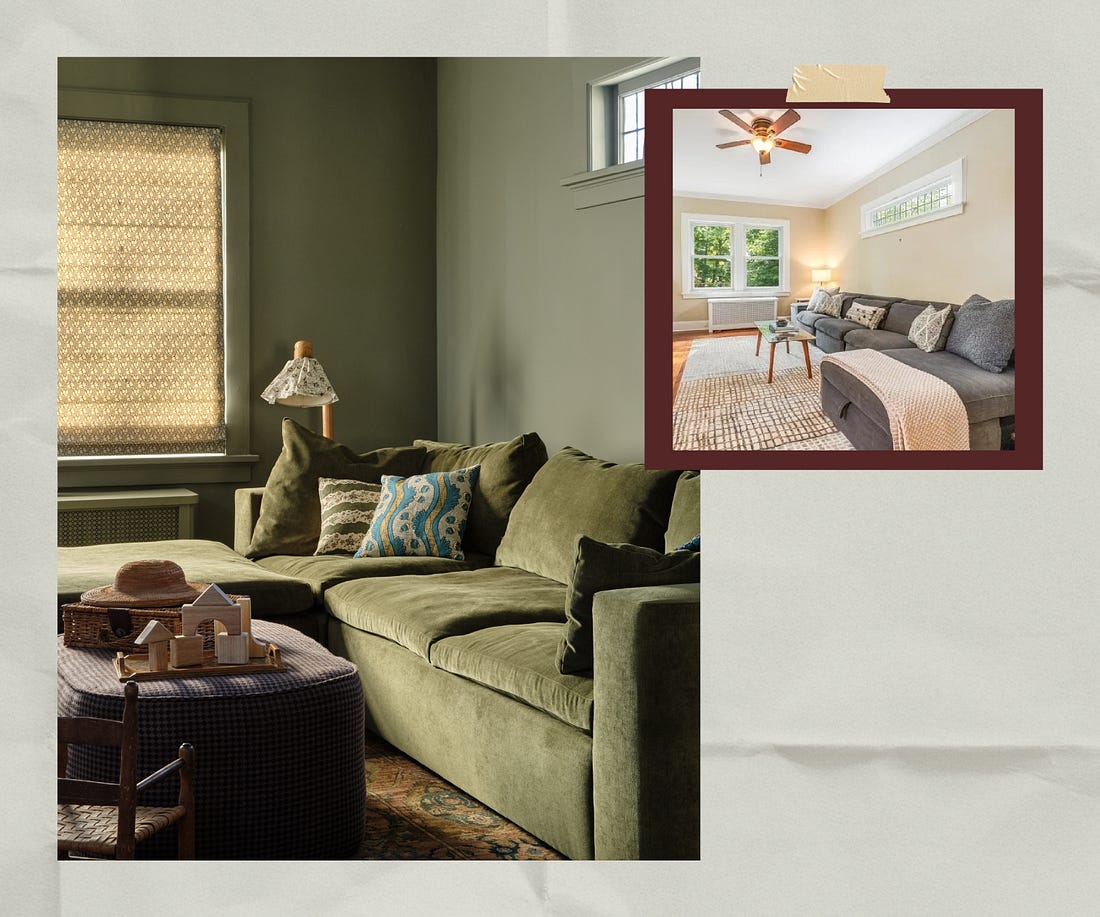
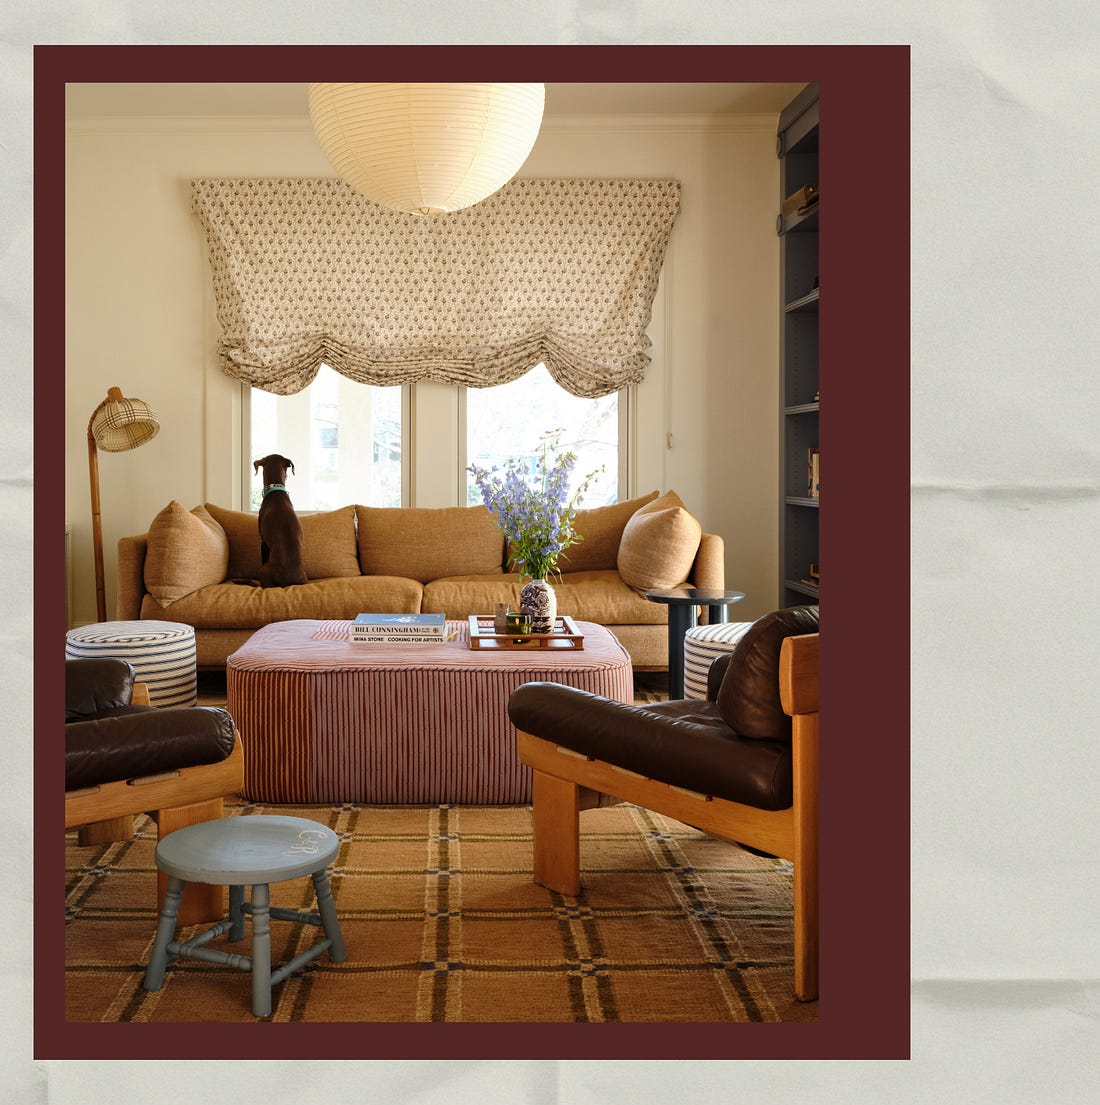
Budget breakthrough: Cork as a wall finish can sometimes be less expensive than high-end wallpaper. (One of my go-to sources: AmCork.) I also love stainless steel countertops as a cost-effective alternative to stone options. I often work with remnant marble from a stone yard; even a small piece can add character to a backsplash. Whenever we don’t select a piece of furniture for the FFE (Furniture, Fixtures & Equipment) presentation, I always use a placeholder, believing it will later reveal itself to a client. I’m a big believer in sustainably reimagining furniture that people already own, too. We reused the client’s sofas, which moved with them from Los Angeles. The seating suited their California home, but felt a little too modern and disproportionate to the larger room size at Hickory. So we made sure to fill in the negative space and “support” the smaller sofas with built-ins that provide more visual weight and a few upholstered ottomans and a coffee table to form a modular conversation square.
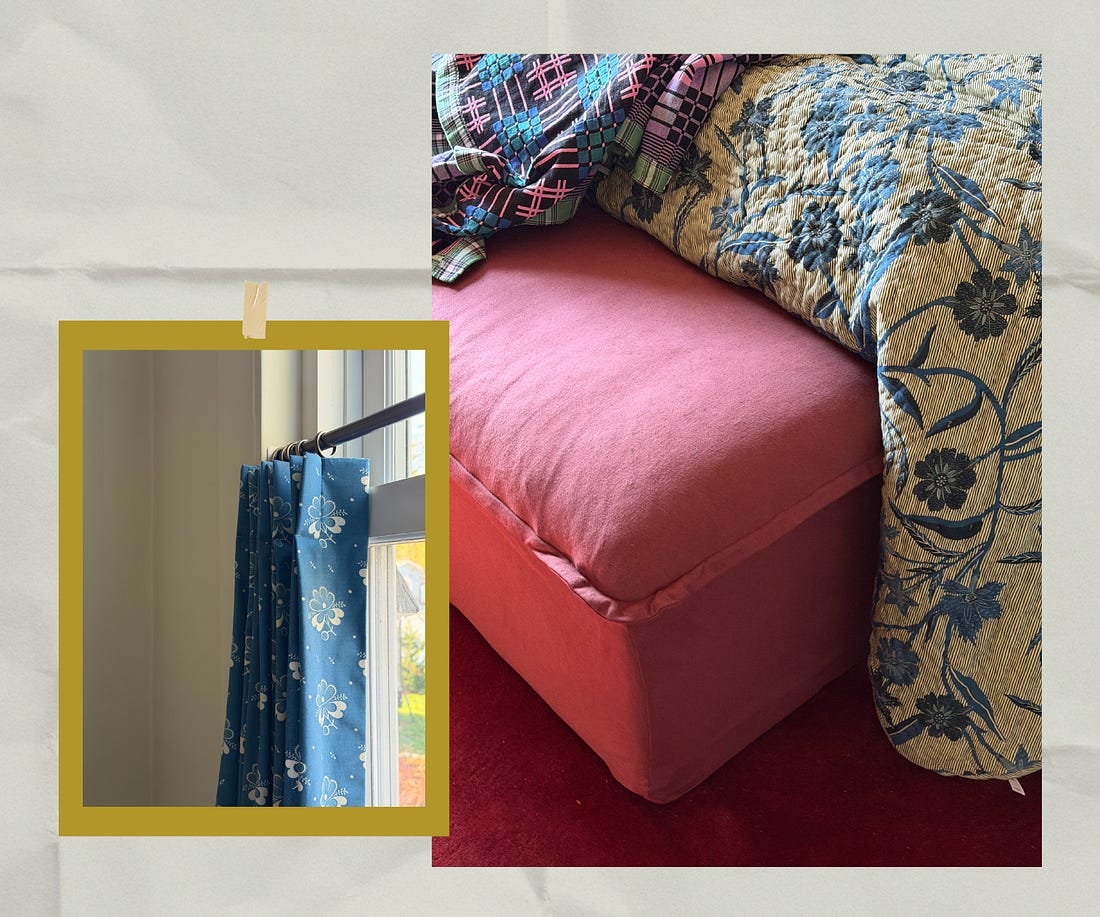
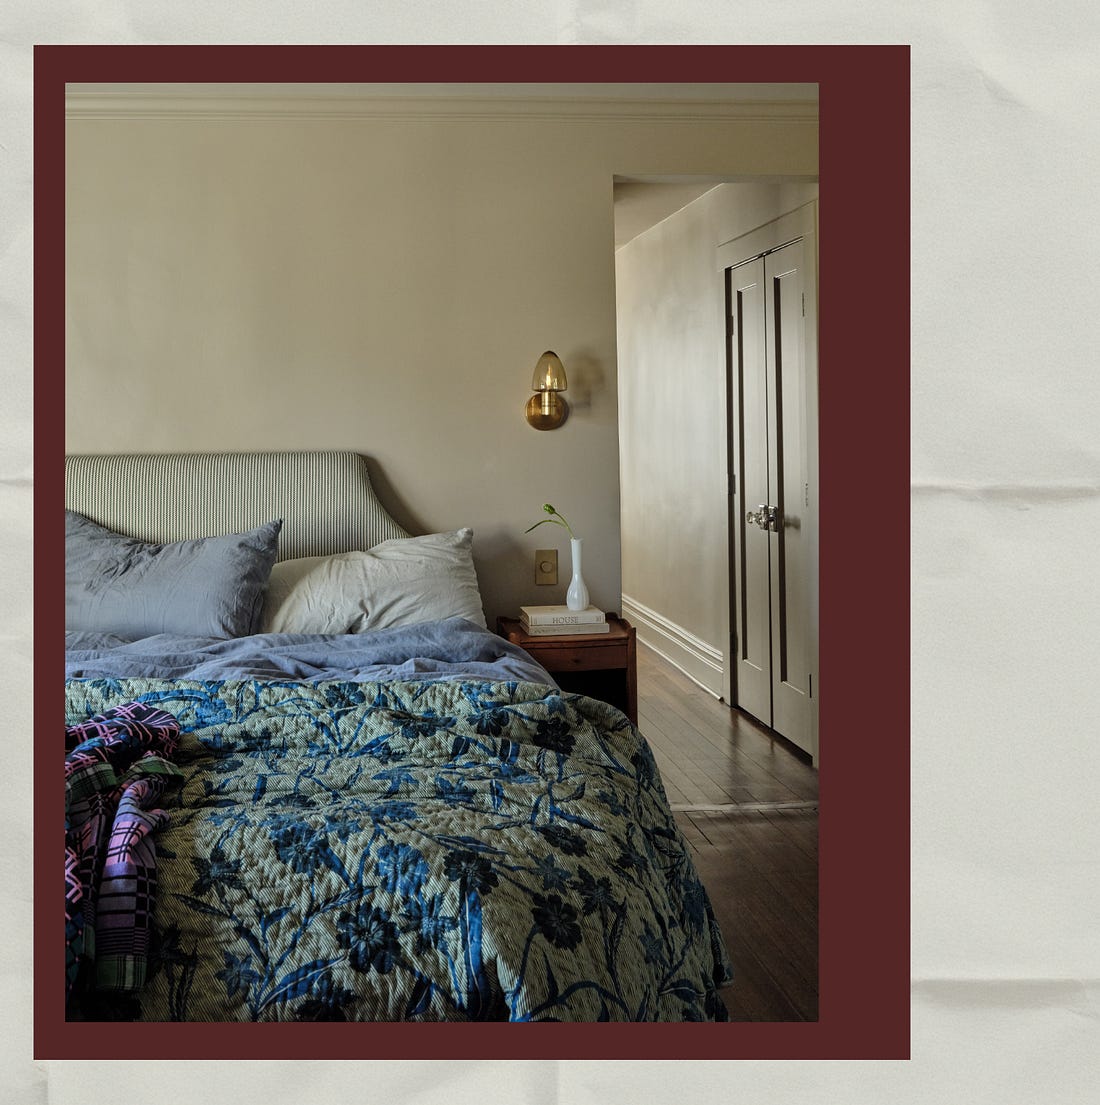
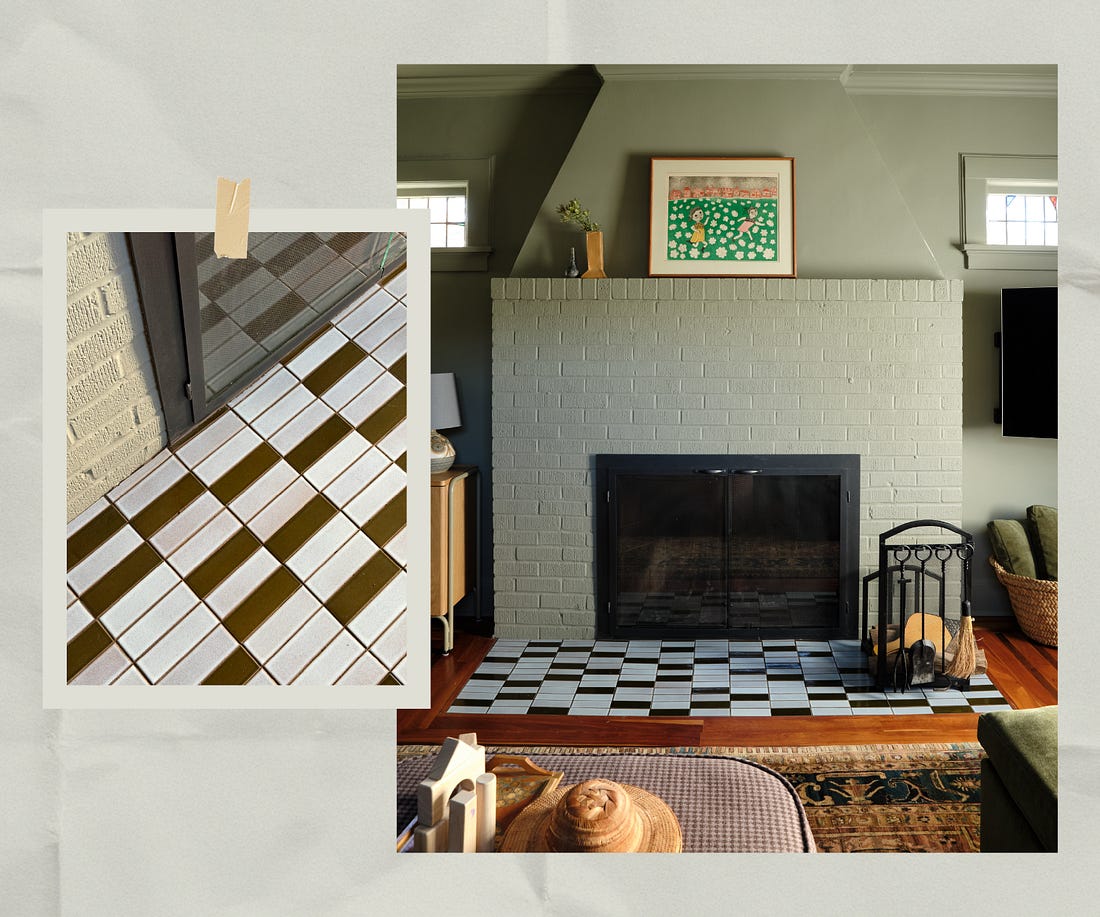
We also like to get creative with beds and select an inexpensive, simple platform bed, then splurge on a bespoke headboard—for this project we cut a classic shape and upholstered it in a gorgeous Dedar striped fabric . Another fairly significant save was to not clad the TV room’s fireplace surround with new stone. We were shopping for marble slabs but decided to paint the entire room Treron Green by Farrow & Ball and ended up updating the hearth with some checkered Heath ceramic tiles.
Advice for the first-time renovator: Give yourself permission to think beyond aesthetics. We work with a design deck of cards as an exercise to ask questions about childhood homes, favorite films, memorable trips, family traditions, and objects the client can’t part with. The answers often reveal far more than discussing a preferred design style. For example, one of our sensory prompts asks, “What might be cooking or served in your kitchen?” Rather than listing favorite recipes, one family responded with memories of neighborhood diners and the feeling of passing shared meals across a crowded table. That response told us they valued communal gathering more than formal dining. We translated those memories into an integrated island with banquette seating facing the kitchen, paired with a generous dining table that encourages easy conversation and togetherness. The banquette subtly references the comfort and familiarity of restaurant booth seating—an emotional cue that became more meaningful than any stylistic inspiration. For another client, the prompt of what they most wanted to see in their home was simple: “Books. Lots of Jane Austen.” Rather than designing another bookshelf, we wrapped the powder room—including the shelving and overhead lamp shade—in a Jane Austen heritage wallpaper from Adelphi Paper Hangings, then layered in antique brass, found art, unique fixtures, and collected mementos to create the experience of opening an old book cover to reveal treasured stories inside.
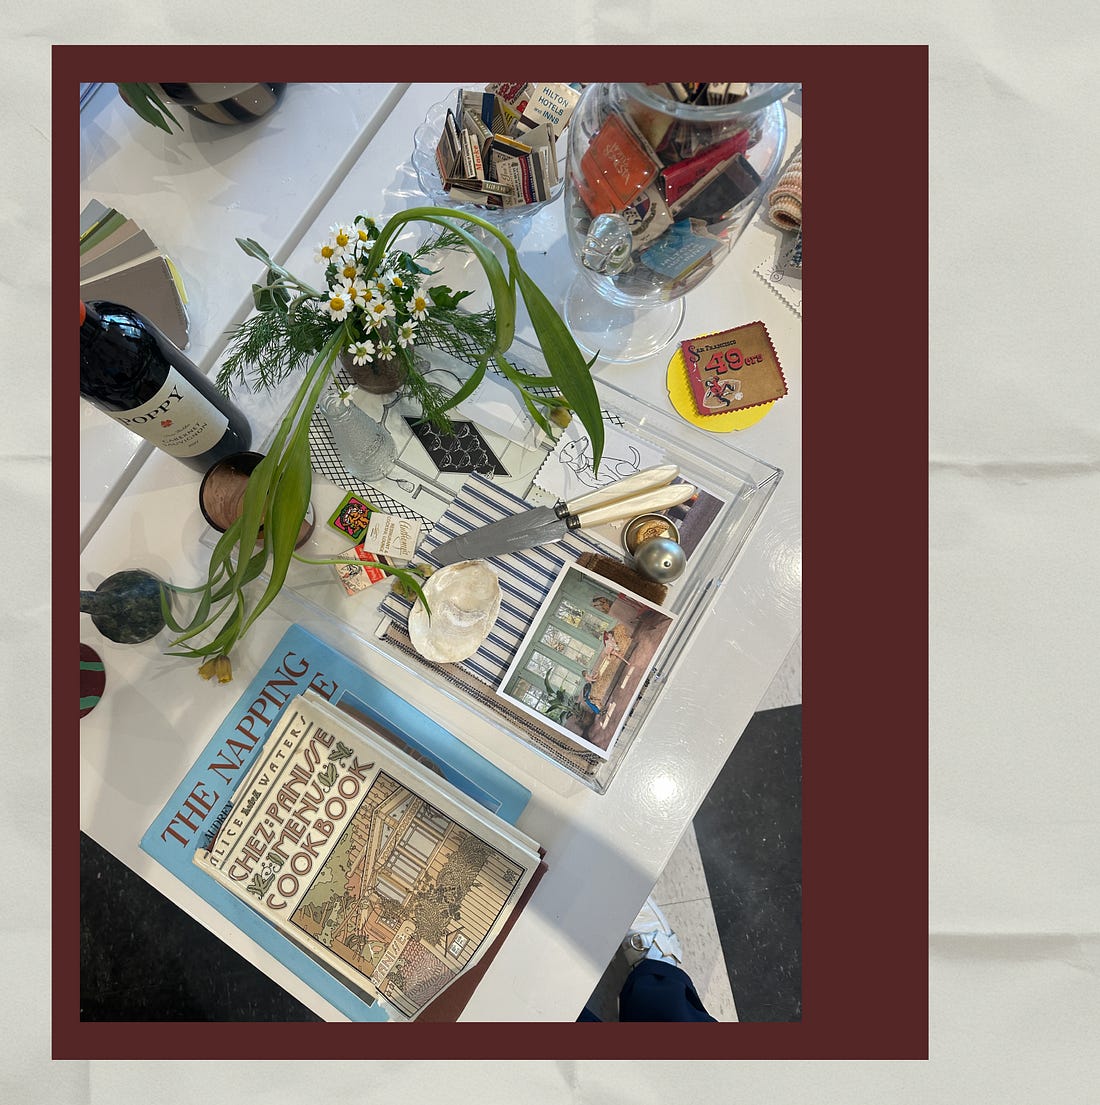
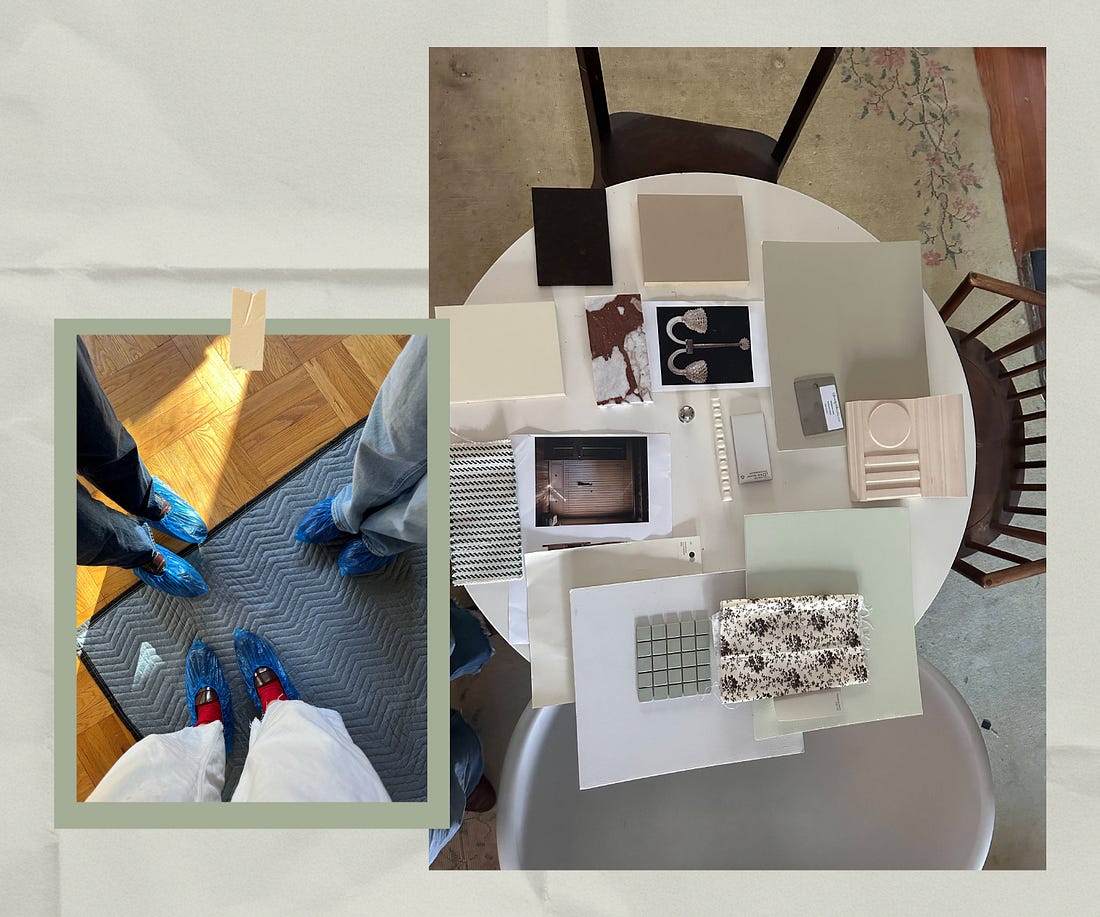
For readers at home: Try making a 3-D mood board—almost a memory box or scrap book—with a pile of collected mementos and magazine tears, maybe even a favorite piece of jewelry or clothing, or a postcard from a beloved holiday destination. Lay it all out on the floor and take a photo. This will shape the brief. And if you keep coming back to it, things will start to reveal themselves. We’ve seen clients uncover unexpected connections—like our project in Chatham, New Jersey, where we pulled millwork details from the original train station to evoke the feeling of travel that was important to them. I think people begin to realize that what they’re after isn’t a specific Pinterest image but rather a sense of ease, nostalgia, intimacy, or surprise. Those discoveries lead to homes that are profoundly personal and singular. Advice for the second-time/serial renovator: At the same property, consider whether you really need to renovate more than once or twice. Beyond that seems excessive unless you’ve been there a long time. At a new/different property, consider the indoor/outdoor connection. That might be something you overlooked in earlier renovations and offers a new challenge.
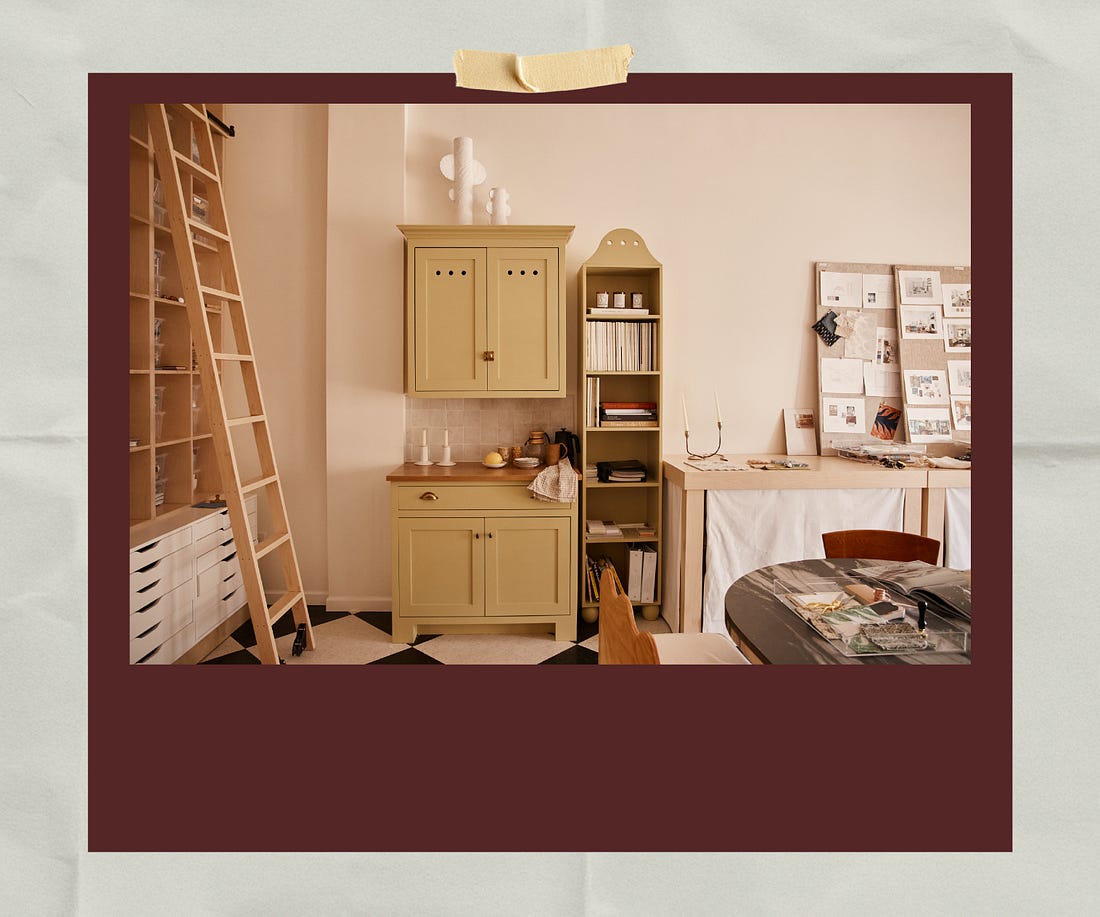
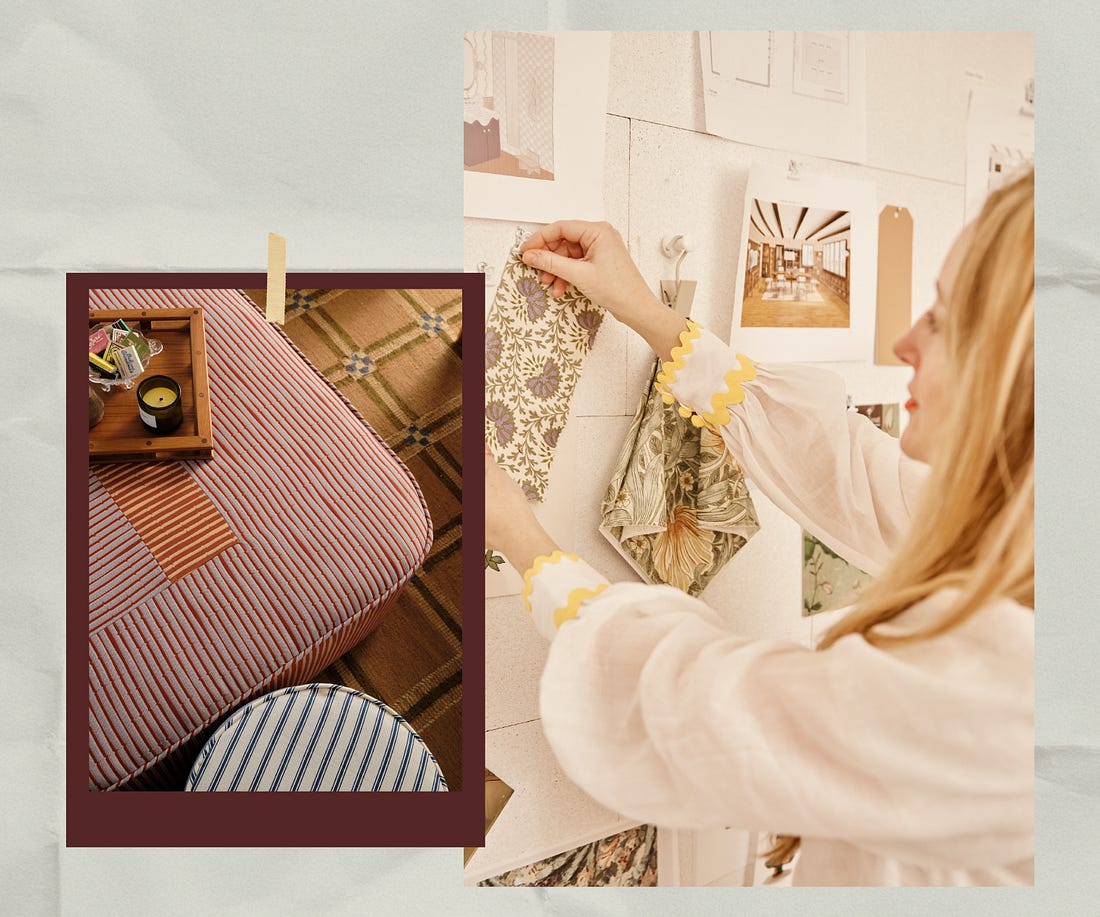
How my design process, which is more analog, might show up in a finished space: I started Studio Sessions, a service that can be booked for remote or in-person consultations, as a way to create a more approachable entry point into working with Spaces. I wanted to connect with people who love design and want a little guidance, but who may not be ready for a full-service renovation or a traditional design engagement. Over time, it became clear that the studio space itself was an important part of the process. I didn’t want it to simply be a place where samples lived—I wanted it to function as a creative tool and a place for collaboration. Having a materials library, textiles, finishes, books, and objects all within reach allows ideas to develop in a more intuitive way than they often do on a screen. There is something powerful about sitting together, pulling fabrics, layering materials, moving things around, and having those spontaneous moments where a new direction emerges. Some of the best design ideas happen through conversation and experimentation, not just through a perfectly planned presentation.
Studio Sessions became a way to invite more people into that process—whether they need help making a few key decisions or are beginning the journey toward a larger project. At its core, it is about creating a space for curiosity, collaboration, and confidence-building around design. Our sense-scape trays and sensory exercises, for example, help clients articulate feelings that can be difficult to put into words. We might discuss the smell of cedar in a childhood cabin, the color of light in a grandmother’s kitchen, or the soundtrack to a certain film. Those emotional references become design tools.
One of the biggest realizations I’ve had through various projects is that sometimes I don’t actually “see” it right away—I feel it. Design is often about recognizing something before you can fully articulate it. A room can have all the right pieces and still feel disconnected, or it can have unexpected elements that somehow create the exact emotional response we’re looking for. I’ve learned to trust that instinct, knowing it comes from years of creative exploration and professional experience. It’s not about having the answer immediately—it’s about sensing when something is aligned, then using our process, tools, and research to uncover why—and bring that vision to life.
Best shopping sources:
Dream guests: Rather than a formal invitation, I’d choose a relaxed set-up where a group takes over my house and I’m just a happy observer, with the whole day stretched ahead of us. I’d sit with my mother, who is no longer here, and my daughters. There would also be artists and storytellers who have shaped my imagination: Serge Diaghilev dreaming up a production; Éric Rohmer talking about the poetry of ordinary moments; Luca Guadagnino and Terrence Malick discussing light, memory, and landscapes; Jean Cocteau and Picasso drawing costume and set designs at the table. I wouldn’t need to join them. I’d be perfectly content overhearing all the snippets of conversation, stealing fragments of wisdom while sitting beside the people I love most. My girls would be sketching the scene, taking photographs of the guests and each other, collecting little moments so we’d remember them later. Eventually we’d gather all together and break out some chilled wine, little plates of olives, anchovies, melon, and fresh bread. Nothing fussy.
What I learned about myself during the reno: In my own home renovation, which I am just finishing and hope to share soon, I was reminded of the humbling reality that even as a design professional, you are still a client without a special superpower that makes the uncertainty disappear. Timelines stretch, budgets evolve, and the emotional weight of a renovation can be surprising. Living through construction while also managing difficult conversations, asking for accountability from trusted partners, and making countless decisions can bring up a lot of vulnerability. The experience has given me an even deeper empathy for my clients. I understand in a much more visceral way what it feels like to live in the uncertainty of the process—to hold the vision while navigating the messiness of getting there. Renovations are strange because time becomes almost abstract. It feels endless while you’re in it, much like waiting for a baby to arrive. There are moments of discomfort, impatience, and wondering when it will finally happen. Then suddenly, the space is complete, new life is happening all around you, and you can barely remember the difficult parts. Thank you, Hollie!
|