One of the finished cabinets, with plenty of spots for stashing away dishes, trivets, candles, vases, and more glassware! (Just don’t tell Tad.)
Today, we’re going to hang out in my kitchen. I’ve renovated home kitchens and test kitchens, but this is the first space of my own that I’ve been able to design from the ground up. Disclaimer: my kitchen is not as filled out and complete as I’d like, but I really wanted to show you its progress.
After we bought our house, the old kitchen was taken down to the studs, its roof was removed, and we added on a pantry, so it’s the most radically transformed room in the home. I previously showed you how I thought about the layout of the space and how I wanted it to accommodate various use cases (I call them “flows”), such as making lunch, baking, entertaining, and cooking dinner. Once we had the flows in place, I then focused on the kitchen storage.
Two hulking cabinets sit adjacent to the kitchen and dining area, assuring I’d have enough storage space. Maybe more than we need, but after years of apartment life, I was over having to cram things into tiny spaces. (Photo by Victoria Pearson)
Some Storage People are into systems that look uniform, or labels that are color-coordinated, or boxes that match. Fine if that’s your thing. Those Storage People do well on Instagram. I come from a sect of less aesthetically-oriented Storage People. We get off on function.
Don’t get me wrong: I want good looking jars for my pantry and attractively arranged tools, but the jars need to be square in order to maximize space and the tools have to live within arm’s reach of the place you’re going to use them. A garbage drawer and stacks of kitchen linens should be close to the sink. Measuring spoons are best located in drawers right beneath your work station.
While I thought all of this through in advance of the build-out, I had our wonderful millworker, Tony (more on him in an upcoming post), hold off on installing any of the in-drawer features like dividers, knife holders, and paper towel rods. I wanted to be living in the house and verifying our actual needs before taking this last step.
The cabinets awaiting the appliances. (Photo by Victoria Pearson)
A kitchen should feel personal, and layered, but it should also reflect the workshop that it is. When you’re cooking in a well-thought-through kitchen, it should feel as though the space has read your mind. You shouldn’t have to root around for a juicer or a knife, it should lead you intuitively to where they are, within reach.
I’m going to leave it to this drawer-by-drawer video tour (with a few cabinets and a multitasking sink in the mix) to show you the rest: ...
Subscribe to Homeward to unlock the rest.
Become a paying subscriber of Homeward to get access to this post and other subscriber-only content.
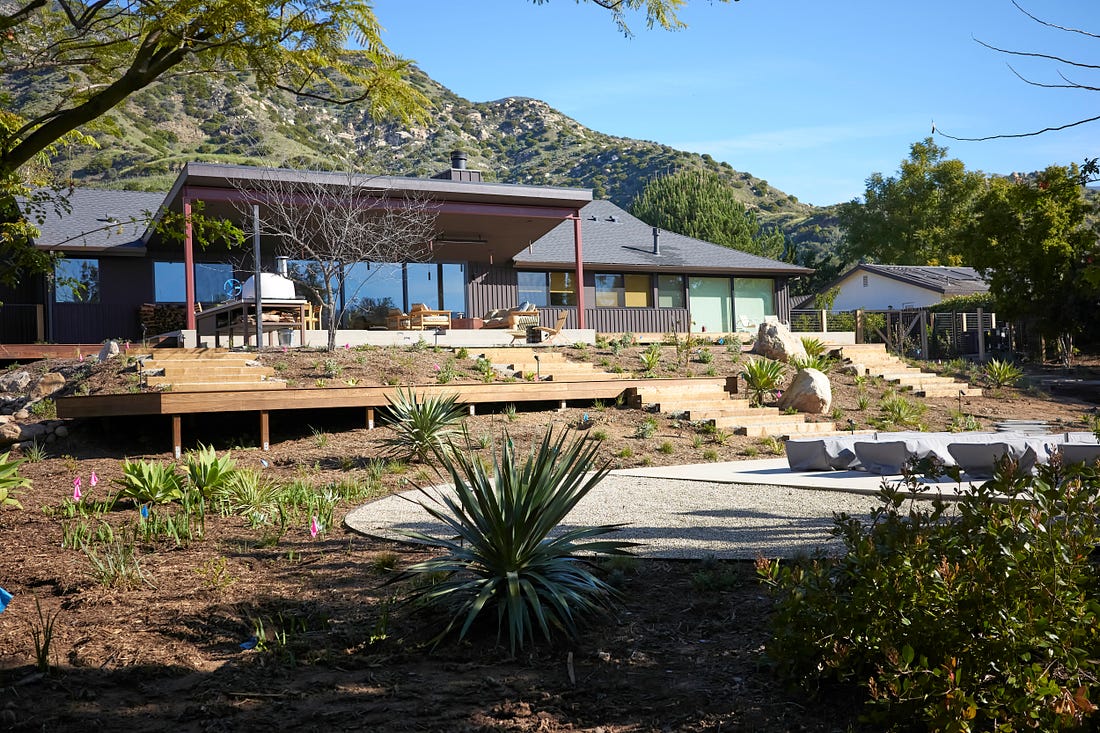
The work-in-progress backyard in January. (Photo by Victoria Pearson)
As we enter year two of Homeward, here’s what I’ve learned about what you’re looking for—based on posts you’ve opened/engaged with and your comments and emails:
Home/cooking/food product sourcing tips and deep dives
Personal essays about topics like navigating renovations with my husband Tad or making a big change in my life
A place to share your own opinions and experiences around everything home-related
Anything important that I’ve missed? Please tell me in the comments. In the meantime, here’s what I have planned for the next few months:
Detailed new updates on the house renovation (kitchen layout and storage, laundry features, millwork detail, textiles!)
Deep dives on the home essentials (and some non-essentials) I’ve purchased so far (+ a place where you can see all my home product sourcing in one spot)
More seasonal recipes and recipe videos
An inside look at the new business I’m starting; it centers around the home
Two other exciting projects; for one of them, I’d love to hear more about your own homes and renovations
Sound good? If not, tell me why. I want to know! And for those considering an annual subscription to Homeward, snag a 15% discount—only until Sunday, April 5—through this special link. Now back to regular programming…
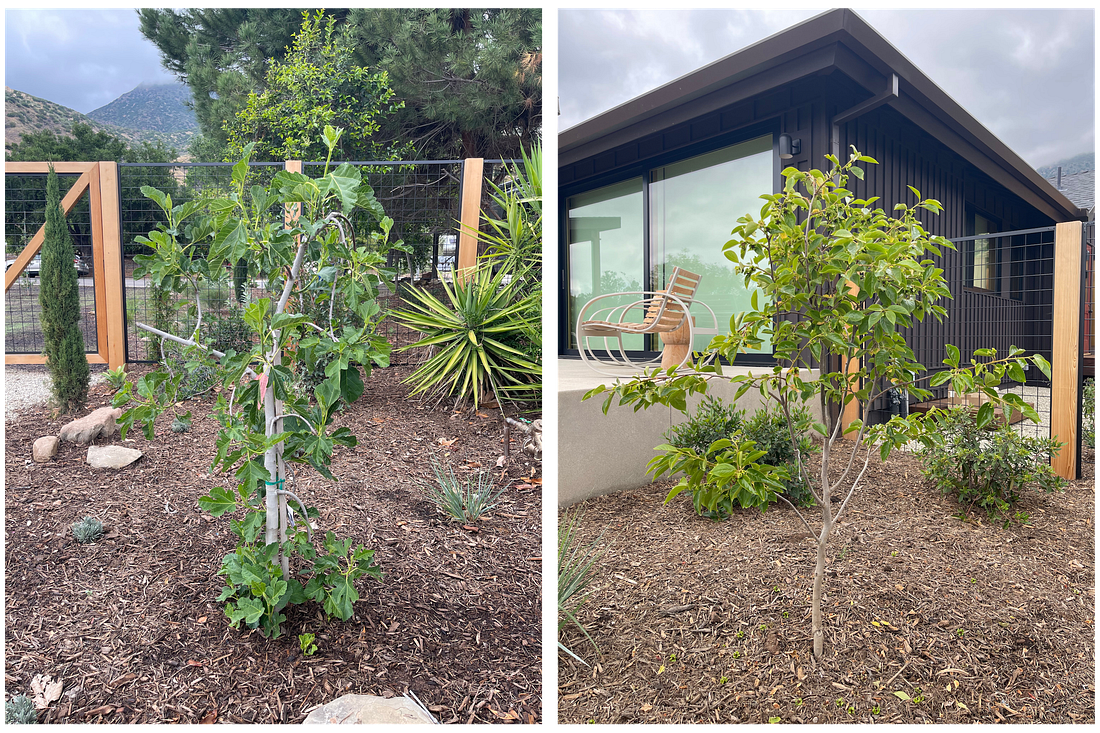
A fig tree (left) and persimmon tree setting down new roots, just like us.
I learned last week that a lot of people in Ojai keep their washer and dryer outside. This blew my mind. I know that California is known for its indoor/outdoor lifestyle, but running a washing machine outdoors seems so radical. Maybe a little weird, too, even if it does save a room in the house.
Or is it just that people would do pretty much everything outside if they could? Many people wax on about sleeping outside under the stars. Others, like Tad, crave an outdoor shower in summer. People love cooking and eating outside. There are those who enjoy going to the bathroom in the woods. And especially peeing in the snow. Are houses merely a construct? Is that what Californians have been telling us all along?
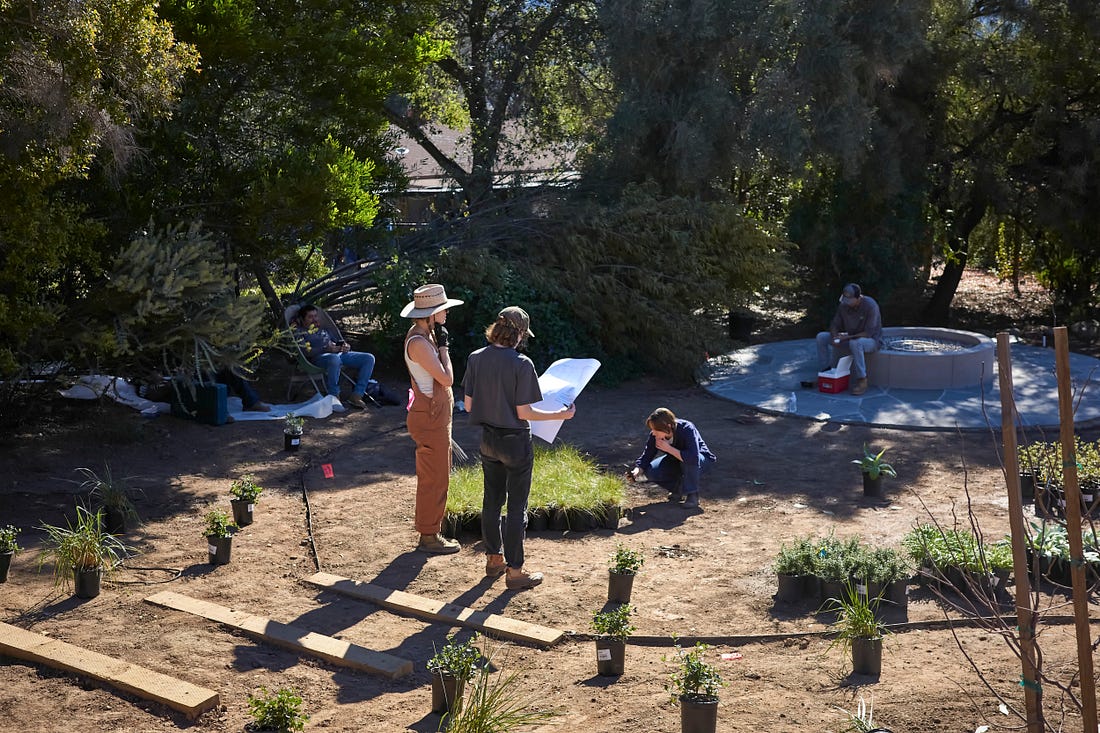
Team Terremoto, with Jenny Jones (far left), Dani Vonlehe, and Mattea Sierra Wallace. (Photo by Victoria Pearson)
As Brooklynites with a narrow terrace that’s been commandeered by pigeons, we knew nothing about outdoor living. And yet, we were insistent that our Ojai house emphasize an indoor/outdoor layout. Sometimes if you don’t know better, just jump in the deep-end and figure out how to swim.
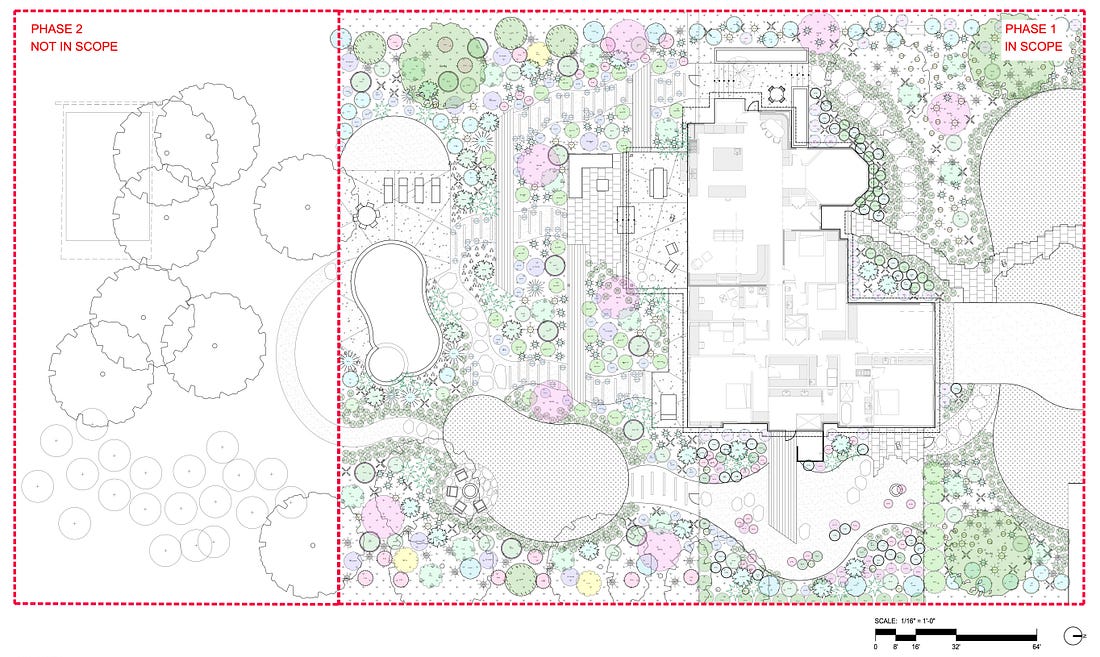
Our full garden plan, with a clear phase two.
Or wear swimmies: with Bestor as our architect, Terremoto heading up the landscape, and Reath Design overseeing the outdoor cooking area and furnishings, we were in great hands. Bestor has designed lots of homes with outdoor spaces and large openings between the interiors and the exterior living areas. (This house, also by Bestor, enamors me.)
The house we bought had two main features on the back half of the property: a 1,000-square-foot roofed terrace, containing an outdoor kitchen on an upper level and a seating area and stone fireplace on a lower level, with a swimming pool further down. In between and all around were lots of flowers, boulders, and trees.
We had a full acre of land to work with, and by the time we were ready to do the landscape, it was an acre of dead plants, vines attacking trees, rats’ nests, and a crumbling pool. Here’s a video of the evolution: ...
Subscribe to Homeward to unlock the rest.
Become a paying subscriber of Homeward to get access to this post and other subscriber-only content.